Do You Need a French Drain Around Your Foundation?
When a French drain around a foundation is genuinely warranted versus when cheaper grading and downspout fixes solve the problem first, and how to tell which you have.
Foundation Protection
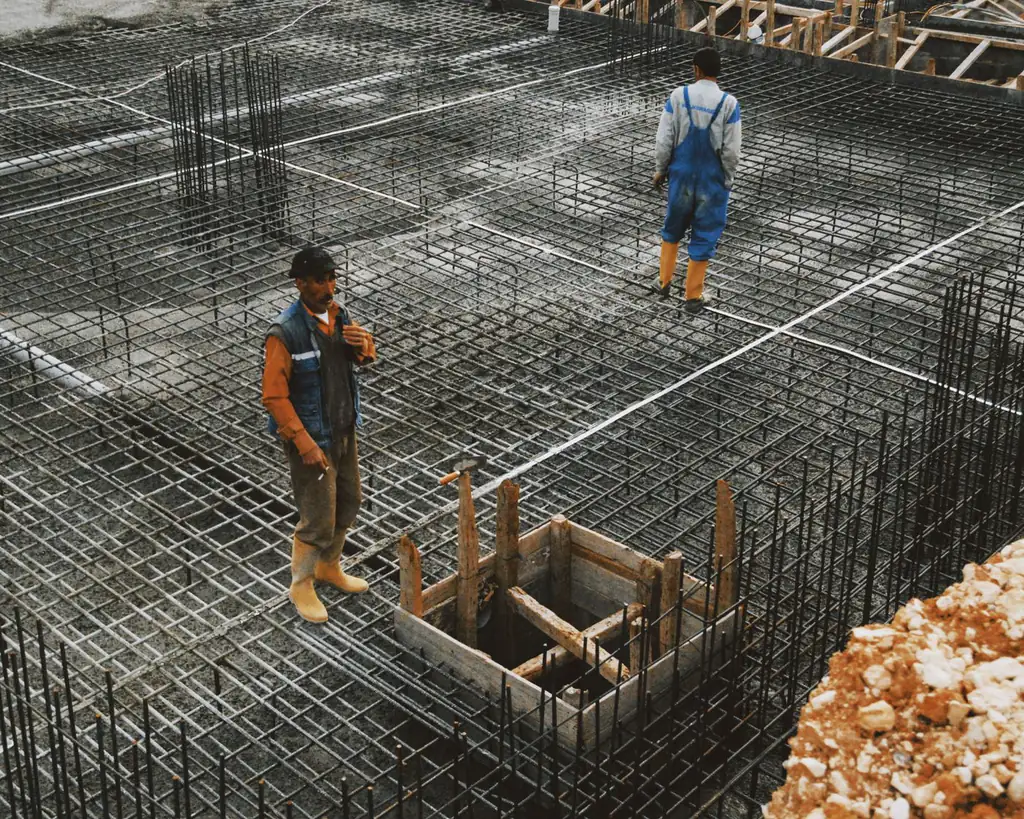
Foundation (footing) drains are perforated pipes laid along the base of the foundation to collect groundwater and carry it to an outlet or sump, easing hydrostatic pressure. Exterior footing drains go in during construction; interior systems retrofit the same idea from inside.
Foundation drains — commonly called footing drains — are perforated pipes laid along the base of the foundation to collect groundwater and carry it off to an outlet or a sump. By giving that water an easy way out, they keep it from building up against the wall and relieve hydrostatic pressure. Exterior footing drains typically go in during construction; interior systems retrofit the same idea from inside an existing basement.
Groundwater does not politely stay put. When the soil around a house saturates, water collects at the lowest accessible point, which is often right at the base of the foundation. As that water rises, it presses on the wall and floor — the force known as hydrostatic pressure — and looks for any path inside.
A footing drain intercepts that water before it can pile up. Picture a perforated pipe running along the base of the foundation, surrounded by gravel. Water in the soil seeps into the gravel, enters the pipe through its holes, and flows along the pipe to somewhere lower and safer. Because the water keeps moving out, the level around the foundation never climbs high enough to build serious pressure. It is drainage in the truest sense: managing water by giving it a route away, rather than trying to hold it back.
The perforations matter here. A footing drain uses perforated pipe precisely because its job is to let water in along its length. That is the opposite of a line meant to carry roof water, which should be solid. If you are unsure which is which, solid vs perforated drainage pipe lays out the distinction.
There are two broad ways to put this idea to work, and which one applies usually comes down to whether the house is being built or already exists.
An exterior footing drain sits outside the foundation, down at the level of the footing, in a bed of gravel. Because it lives at the very base of the foundation on the outside, it is far easier to install while the foundation is exposed during construction. Retrofitting one later means excavating all the way down around the house — a major undertaking. Its advantage is that it catches water on the outside, before it reaches the wall at all.
When an existing basement needs relief and digging around the whole house is impractical, an interior system retrofits the same concept from the inside. A channel is cut along the inside edge of the basement floor, a perforated pipe is set in gravel, and it collects water that reaches the interior floor-wall joint, routing it to a sump. It does not stop water at the outside wall the way an exterior drain does, but it reliably captures water once it arrives and carries it off — and it can be installed without excavating the yard.
| Exterior footing drain | Interior drainage system | |
|---|---|---|
| Location | Outside, at the footing | Inside, along the floor edge |
| Typical timing | During construction | Retrofit into existing basement |
| Access required | Excavation around the house | Cutting the interior floor slab |
| Intercepts water | Before it reaches the wall | After it reaches the interior joint |
| Outlet | Gravity outlet or sump | Usually a sump |
A drain is only as good as where it sends the water. Two options exist. Where the land falls away enough, water can flow by gravity to a lower outlet and simply run off. Where it cannot — a flat lot, or a basement floor below any nearby outlet — the water is routed to a sump pit, and a pump lifts it up and out, discharging it well away from the house. How a sump pump works covers that side of the system.
Either way, the outlet is not an afterthought. A footing drain that collects water but has nowhere to send it will back up and stop working. When these systems fail, the outlet or the pump is often the culprit.
Footing drains manage a water path; they are not a structural repair. If you see cracking, bowing walls, or movement in the foundation, that is a separate matter for a licensed professional — and it should be assessed before assuming a drain alone will solve it.
This distinction trips up a lot of homeowners, so it is worth stating plainly. Drainage moves water away — pipes, gravel, sumps, outlets. Waterproofing is a barrier applied to the foundation wall to resist moisture passing through it — coatings, membranes, and sealants. They pursue the same goal from opposite directions: one removes the water, the other resists it.
The two often appear together on a well-built foundation, and each does something the other cannot. A membrane with no drainage still leaves water pressing against it; a drain with no barrier still lets some dampness through porous concrete. Neither is a substitute for the other, and neither is a magic fix.
Both exterior and interior systems are, for most homeowners, professional work. An exterior footing drain means excavating to the base of the foundation, which involves heavy equipment and real risk if done carelessly near the structure. An interior system means cutting the basement floor slab. Both can intersect with local code and with the structural condition of the foundation itself. Diagnosing why an existing drain has failed — silt, root intrusion, a collapsed line, a dead pump — also usually calls for a pro with the right tools.
Footing drains are the workhorses that keep groundwater from ganging up on your foundation. Whether laid outside during construction or retrofitted inside an existing basement, they do one honest job: collect water and carry it away to an outlet or sump so it cannot build pressure against the wall. Keep them distinct from waterproofing, respect that installation and diagnosis are usually professional work, and remember that specifics depend on your soil, water table, code, and how your home was built — so treat this as a framework rather than a spec sheet.
FAQ
A footing drain, also called a foundation or perimeter drain, is a perforated pipe laid in gravel along the base of the foundation. It collects groundwater that reaches the footing and carries it to a gravity outlet or a sump, so water does not build up against the wall.
An exterior footing drain sits outside along the base of the foundation and usually goes in during construction. An interior system runs along the inside edge of the basement floor and is the common way to retrofit the same water-collecting idea without excavating around the house.
By giving groundwater an easy path to leave, the drain keeps the water level around the foundation from rising and building pressure. Less standing water against the wall means less force pushing moisture through it.
No. A drain manages water by moving it away; waterproofing is a barrier applied to the wall to resist moisture. They address the same goal from different angles and often work together, but they are not interchangeable.
To a lower gravity outlet where the land allows it, or to a sump pit where a pump lifts it up and discharges it away from the house. The outlet is essential — a drain with nowhere to send water cannot do its job.
Exterior footing drains require excavating down to the base of the foundation, which is a significant, often professional job. Interior systems involve cutting the basement floor. Both are usually best handled by professionals, especially where structure or code is involved.
You often cannot see it directly, but signs include water returning to a previously dry basement, seepage at the floor-wall joint, or a sump that no longer keeps up. Old drains can clog with silt or roots over decades.
Keep reading
When a French drain around a foundation is genuinely warranted versus when cheaper grading and downspout fixes solve the problem first, and how to tell which you have.
The two halves of a lasting foundation crack repair — sealing the crack and fixing the water feeding it — plus which cracks are a professional's job, not a DIY seal.
What exterior foundation waterproofing actually involves, why it means excavating to the footing, the layers that make it work, and why to try drainage fixes first.