Foundation Waterproofing vs Drainage
Why drainage and waterproofing solve different parts of the same problem, why drainage usually comes first, and where sealing the wall is needed.
Foundation Protection
Exterior foundation waterproofing means excavating down to the footing and rebuilding the whole soil-to-wall system — a drainage layer, a barrier on the wall, and a footing drain to carry water away. It is the most durable approach because it stops water on the outside, but it is major excavation work that belongs with a professional, and drainage fixes should be ruled out first.
Waterproofing a foundation from outside means going all the way to the source: excavating the soil away from the wall down to the footing, then rebuilding the whole soil-to-wall system so water is stopped and carried away on the exterior. Done properly it is the most durable fix available, because it keeps the wall from ever getting wet rather than resisting water that has already arrived. But it is major excavation beside a load-bearing wall, it belongs with a licensed professional, and because it is so involved, cheaper drainage fixes should be ruled out first.
The phrase does a lot of quiet work. Waterproofing from outside is not painting the exposed part of the wall — it is treating the buried part, which means getting to it first.
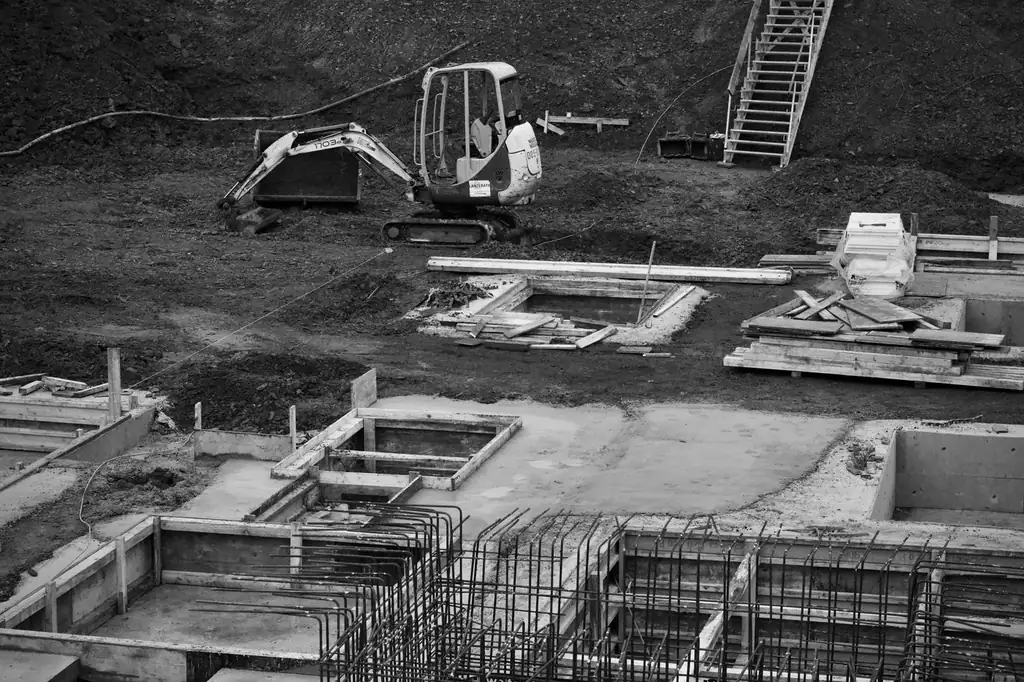
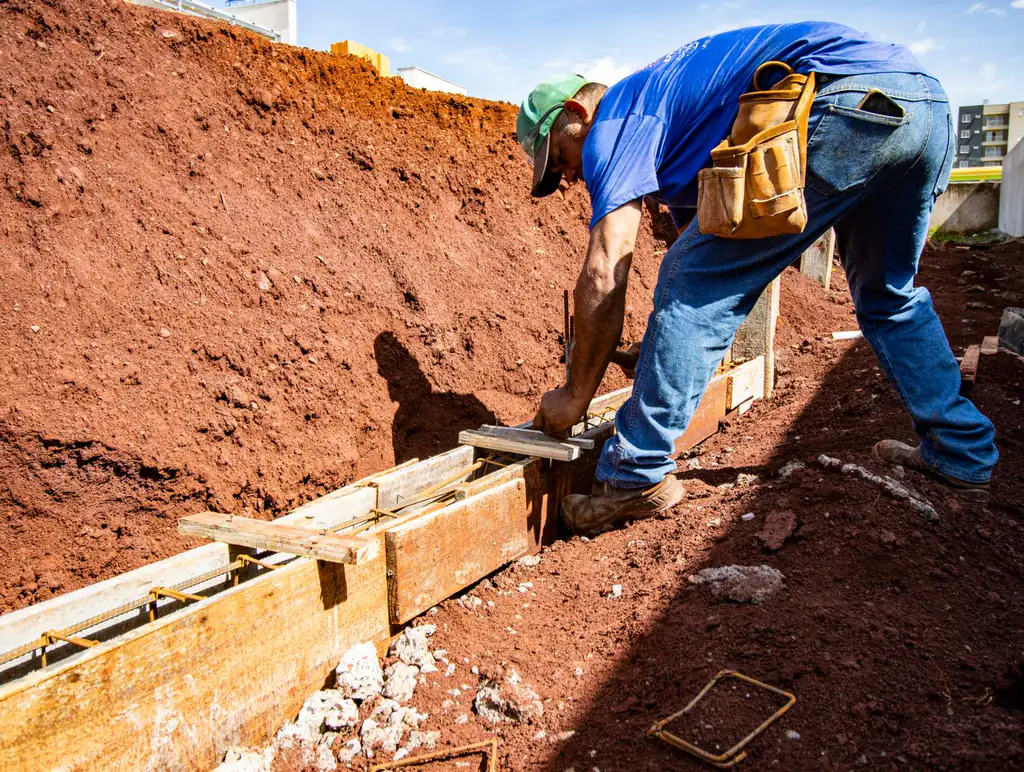
A crew excavates a trench along the foundation, all the way down to the footing at the base of the wall. That exposes the below-grade face where water actually presses in. The wall is then cleaned and any cracks or voids repaired, a waterproof barrier is applied to the exterior face, a drainage layer is added against it, and a footing drain is set at the base to carry water away. Only then is the trench backfilled.
The reason this is the gold standard is simple: it works on the dry side of the problem. Water is intercepted and redirected before it reaches the wall, instead of being resisted after it has already crossed to the inside. Working on the outside of the wall is inherently more durable than fighting water from within. This is the same logic behind why, in foundation waterproofing vs drainage, exterior methods are treated as the more permanent answer.
This article explains what exterior waterproofing is and why it works, not how to dig the trench yourself. Excavating a deep trench beside a load-bearing wall carries real collapse and structural risk. Treat this as background for talking to a licensed contractor, and have any cracking, bowing, or wall movement assessed as a structural question first.
An exterior system is not one product — it is a stack of layers, each doing a job the others cannot. Understanding them is how you judge whether a proposal is complete.
Everything starts with a sound, clean surface. The wall is cleared of soil and debris, and cracks or honeycombing are repaired so the barrier bonds properly. A membrane over a dirty or cracked wall is a membrane waiting to fail.
A waterproof coating or sheet membrane is applied to the exterior face. This is the layer most people picture when they hear “waterproofing.” On its own, though, it only resists water — it does not remove it, and it does not lower the pressure pushing against it.
Against the barrier goes a dimpled drainage board or a gravel layer. Its job is to give water an easy, vertical path down the wall rather than letting it pool and press. This is the layer that turns a passive barrier into part of an active system, and it is why hydrostatic pressure — the load of standing water against the wall — is relieved rather than merely resisted.
At the base sits a perforated pipe in gravel, the footing drain, which collects the water the drainage layer delivers and carries it away to daylight or a sump. Without this, water still ends up standing at the bottom of the wall. Our piece on foundation drains and footing drains covers how that final piece is built and where it outlets.
The system depends on all four. A barrier with no drainage board still leaves water pressing on it; a drainage board with no footing drain still lets water pool at the base. Each layer covers the next one’s blind spot.
Given how thorough an exterior system is, the natural question is why not always do it. The answer is cost and disruption relative to the alternatives.
Excavating to the footing around a house is a large, expensive, disruptive project. A great deal of basement moisture, though, comes from surface water that never needed to reach the wall — a downspout dumping beside the foundation, a yard that slopes toward the house, a low spot that pools after rain. Those are cheap to fix and often reduce the water load enough that the wall stays dry without any excavation at all.
That is why the sensible sequence is to rule out the simple causes first. Improve the grade so water sheds away, extend the downspouts, kill the pooling, and see what remains. If the wall dries out, you have saved a major excavation. If chronic intrusion persists despite good surface drainage — or the water table itself sits against the wall — then exterior waterproofing is doing work that grading cannot. The primer on foundation grading basics is the right starting point for that first pass.
| Approach | Where it works | What it addresses | Relative disruption |
|---|---|---|---|
| Grading and downspout fixes | Surface, at the yard | Reduces water reaching the wall | Low |
| Interior sealer or coating | Inside face of the wall | Resists dampness already crossing in | Low to moderate |
| Interior drainage and sump | Inside base of the wall | Manages water that gets in | Moderate |
| Exterior waterproofing | Buried outside face | Stops and redirects water before the wall | High |
Read the table top to bottom as increasing cost and permanence. Most homes should exhaust the top rows before reaching the bottom one.
Exterior foundation waterproofing is the most durable way to keep a below-grade wall dry because it stops water on the outside, before the wall is ever wetted — but only as a complete system: a prepared wall, a barrier, a drainage layer, and a footing drain, all installed after excavating to the footing. That thoroughness is also why it is a major, professional excavation project rather than a first resort. Rule out grading and downspout fixes first, reserve exterior waterproofing for water that surface fixes cannot stop, and route any sign of structural movement to a licensed professional before assuming a coating is the answer.
FAQ
It means excavating the soil away from the foundation down to the footing and treating the wall from the exterior — cleaning it, applying a barrier membrane or coating, adding a drainage layer, and installing a footing drain before backfilling. The water is stopped and redirected on the outside of the wall rather than resisted from within.
Because it stops water before it reaches the wall rather than fighting it after. An interior sealer resists moisture that has already crossed to the inside face, while an exterior system keeps the wall from being wetted in the first place and relieves the pressure driving the water. Working on the dry side is inherently more durable.
For most homes this is not a realistic DIY project. It requires excavating a deep trench right beside a load-bearing wall, which carries collapse and structural risks, plus proper barrier products and a correctly built footing drain. This is work for a licensed contractor with the right equipment, not a weekend job.
Usually not. Grading, downspout extensions, and other surface fixes are far cheaper and often reduce the water reaching the wall enough to solve the problem. Because exterior waterproofing is such major excavation, it makes sense to rule out the simpler causes first and reserve it for when they are not enough.
Typically a cleaned and repaired wall, a waterproof barrier coating or membrane bonded to it, a dimpled drainage board or gravel layer that lets water fall freely, and a perforated footing drain at the base that carries the collected water to an outlet. Each layer does a distinct job, and the system depends on all of them.
A proper exterior system does, because the barrier alone only resists water — it does not remove it. The footing drain at the base collects water that reaches the wall and carries it away to daylight or a sump, relieving the pressure. A barrier without that drain still leaves water standing against the wall.
Damp-proofing is a thinner coating that slows moisture and vapor but is not built to hold back liquid water under pressure. Waterproofing is a more robust barrier system, usually paired with a drainage layer and footing drain, intended to keep out water that is actively pressing against the wall. The difference is how much water each is designed to stop.
Keep reading
Why drainage and waterproofing solve different parts of the same problem, why drainage usually comes first, and where sealing the wall is needed.
When a French drain around a foundation is genuinely warranted versus when cheaper grading and downspout fixes solve the problem first, and how to tell which you have.
The two halves of a lasting foundation crack repair — sealing the crack and fixing the water feeding it — plus which cracks are a professional's job, not a DIY seal.